Leave a Message

By providing your contact information to Nicole Dahl, your personal information will be processed in accordance with Nicole Dahl's Privacy Policy. By checking the box(es) below, you expressly consent to receive marketing or promotional real estate communication from Nicole Dahl in the manner selected by you. For SMS text messages, message frequency varies. Message and data rates may apply. Consent is not a condition of purchase of any goods or services. You may opt out of receiving further communications from Nicole Dahl at any time. To opt out of receiving SMS text messages, reply STOP to unsubscribe. SMS text messaging is subject to our Terms of Use.

Thank you for your message. I will be in touch with you shortly.

N1874 Forest Ridge Dr
SEE ALL PHOTOS
N1874 Forest Ridge Dr
Courtesy of @properties La Crosse, 608-769-9191 
Sold

N1874 Forest Ridge Dr

N1874 Forest Ridge Dr, Shelby, WI 54601

$550,000
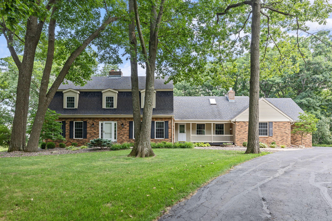
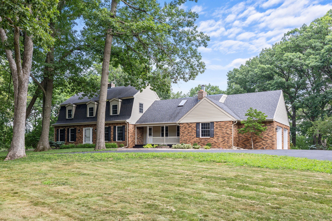
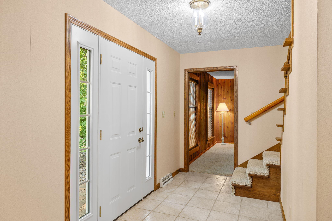
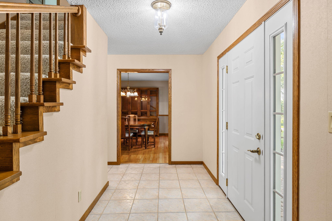
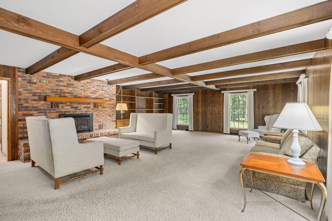
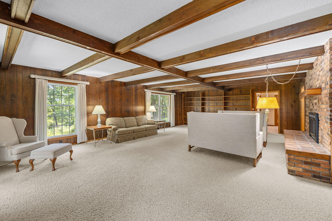
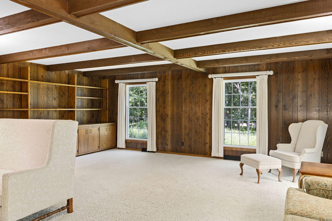
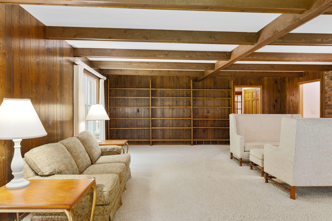
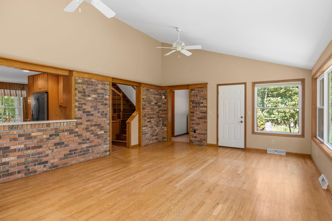
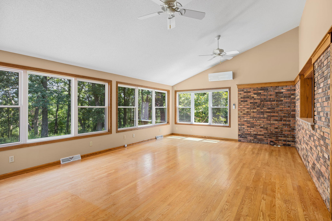
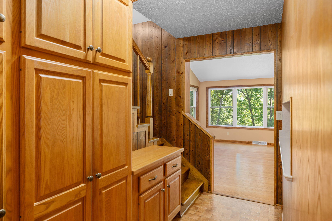
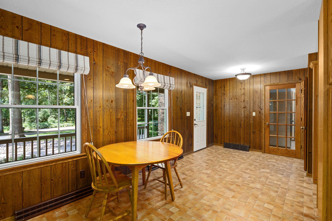
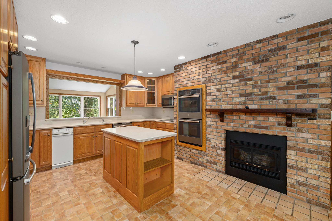
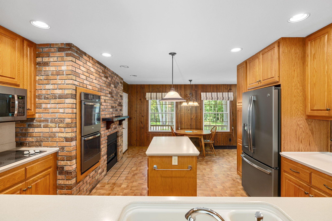
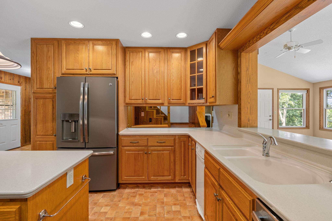
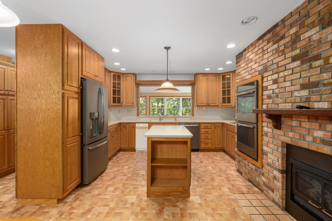
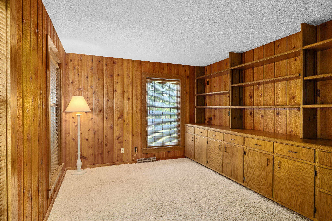
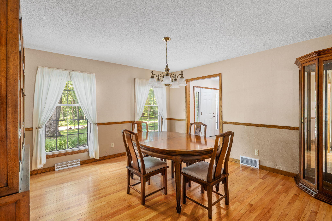
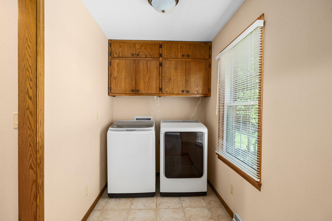
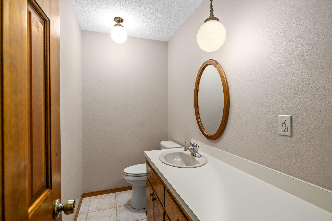
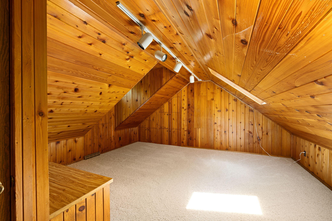
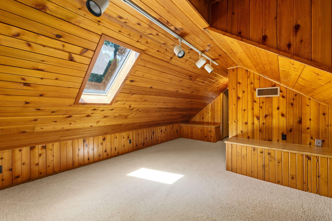
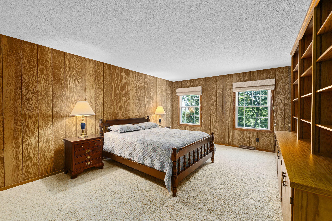
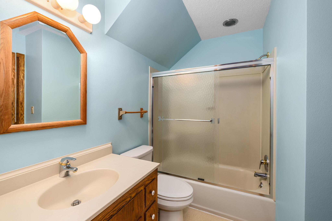
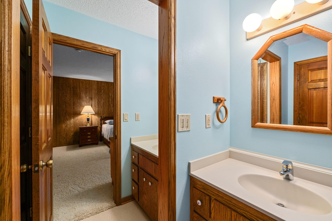
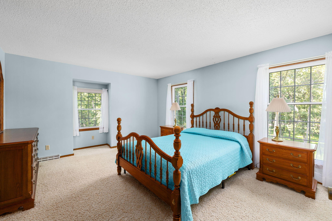
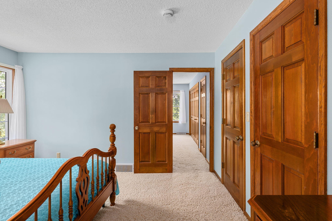
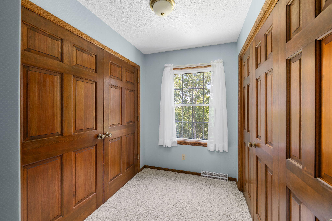
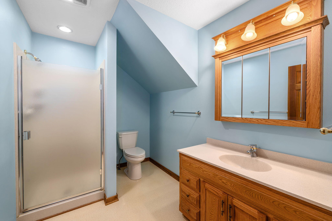
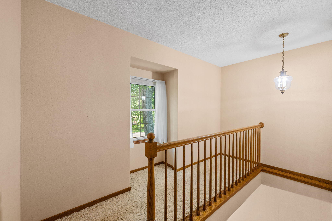
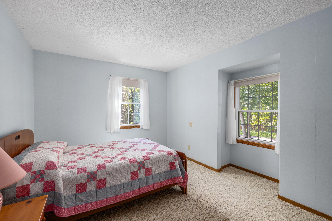
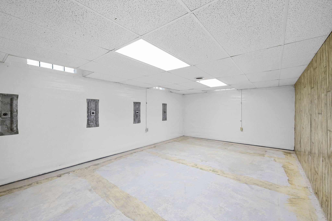
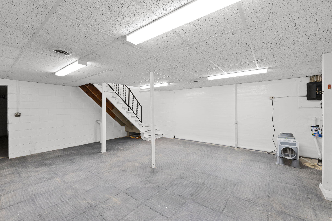
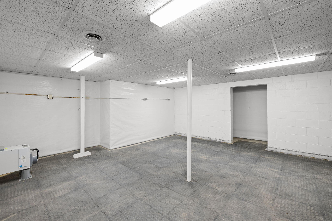
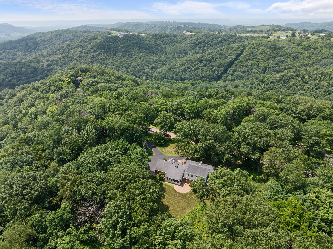
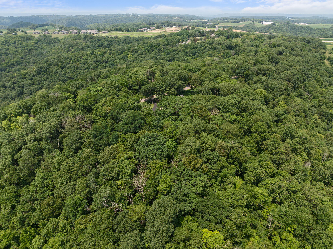
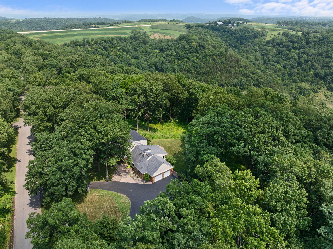
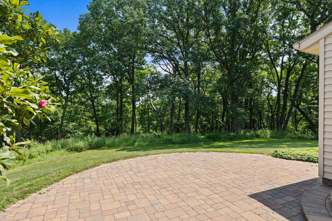
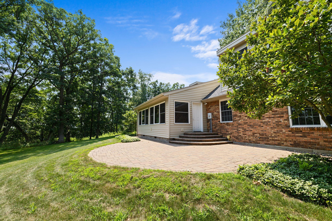
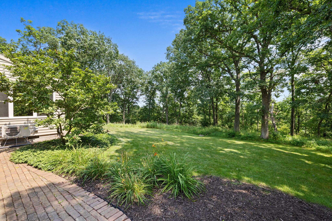
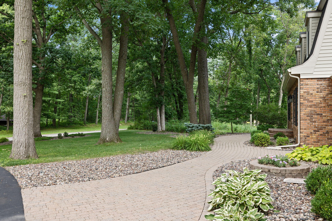
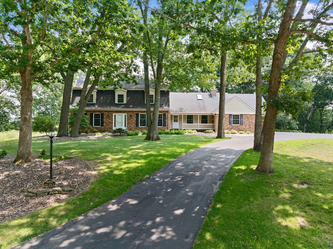
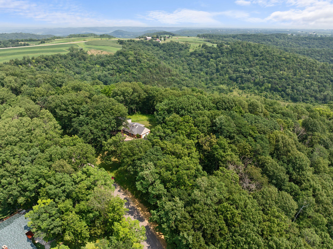
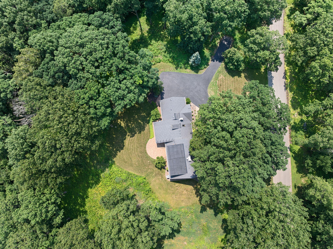
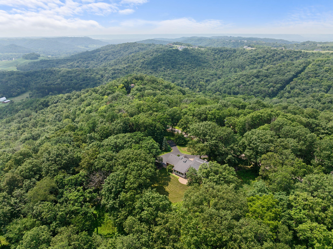
This custom-built home has been cherished by its original owners for 51 years, reflecting a legacy of exceptional care and pride of ownership. Set on 5.57 wooded acres, it blends timeless Mid-Century Modern design with exposed beams, warm wood accents, brick fireplaces, and generous living spaces filled with character. Enjoy the convenience of main-floor laundry, relax year-round in the inviting four-season room, and appreciate the peace of mind that comes with newer mechanicals. Quality craftsmanship is evident throughout, offering the perfect opportunity to preserve its architectural charm and add your own personal touch. A truly special property that has been lovingly cared for and is ready for its next chapter.

3
beds

2.5
baths

3,300 Sq.Ft. LIVING AREA

5.57 Acres lot

Nicole Dahl

Nicole Dahl

Features & Amenities

Interior

  • total bedrooms3
  • Total bathrooms2.5
  • full bathrooms2
  • half bathroom1
  • Fireplace Gas Fireplace
  • APPLIANCES Cooktop, Oven, Refrigerator, Dishwasher, Microwave, Dryer
  • other interior Features Kitchen Island, Walk-In Closet(s)

Area & Lot

  • Status Sold
  • Date Sold August 27, 2026
  • Living Area3,300 Sq.Ft.
  • Total Area3,300 Sq.Ft.
  • Lot Area5.57 Acres
  • MLS® ID1973781
  • TypeResidential
  • YEAR BUILT1975
  • NeighborhoodLa Crosse
  • Architecture StylesColonial
  • School DistrictLa Crosse

Exterior

  • STORIES2
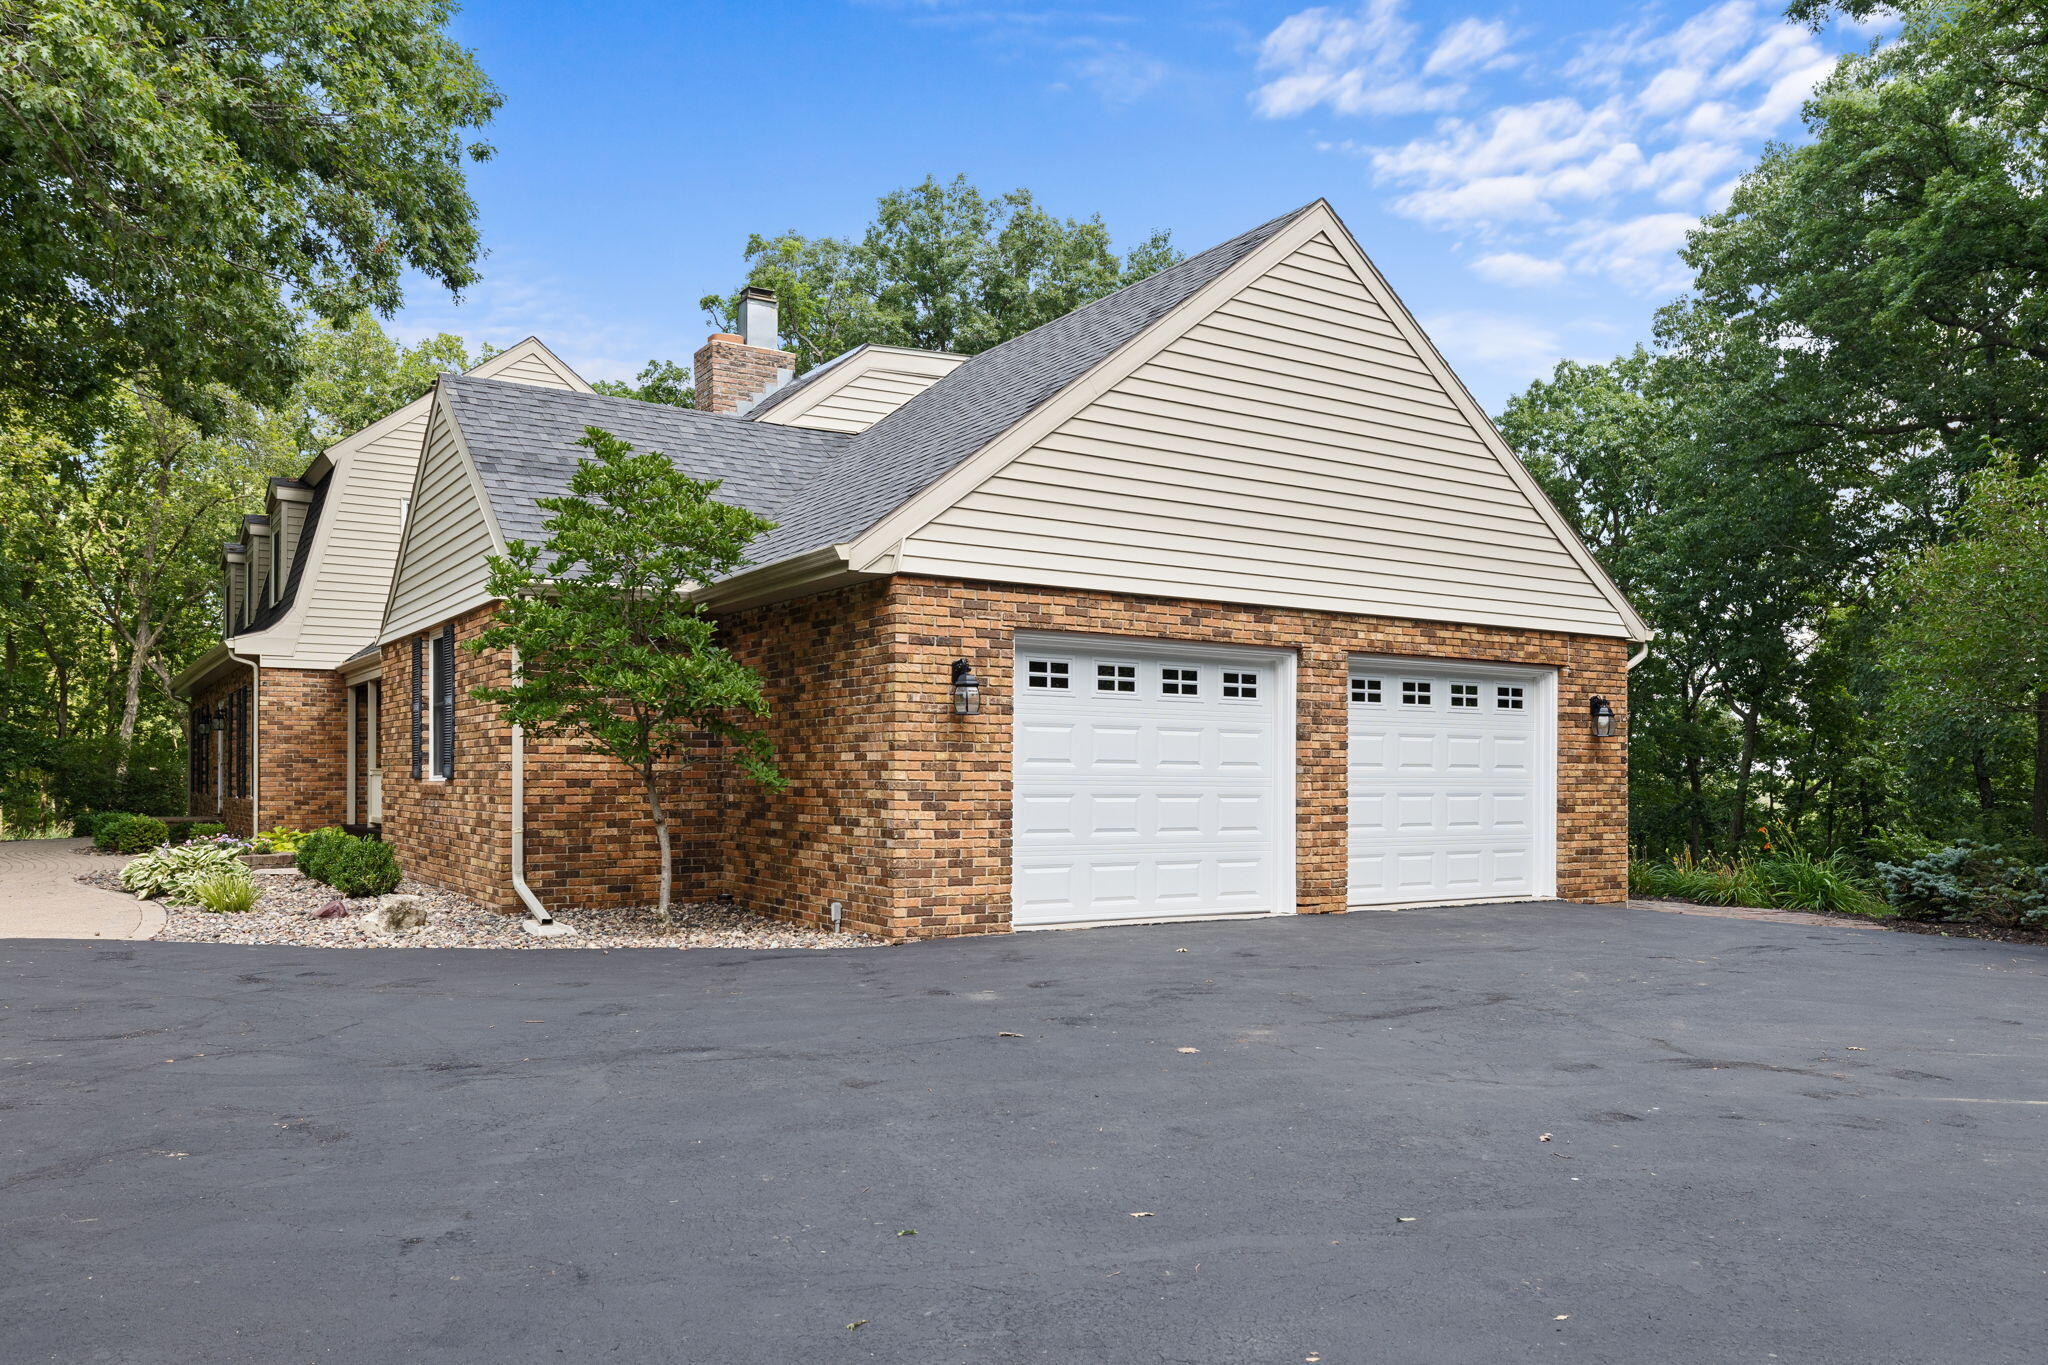
  • Garage Space2.0
  • water SourceShared Well
  • lot featuresCul-De-Sac, Wooded
  • parkingElectric Door Opener, Paved, Parking Space
  • HEAT TYPENatural Gas, Forced Air
  • AIR CONDITIONINGCentral Air
  • sewerSeptic System
  • Disability FeaturesStall Shower, Laundry on Main Level

Financial

  • Sales Price$550,000
  • Real Estate Tax $9,016/yr
  • Zoning Residential

La Crosse

Explore

Let’s Find Your Dream Home

Nicole brings expertise, empathy, and trusted guidance to every transaction. Whether you’re buying, selling, or investing, she’s here to make the process feel seamless and put your best interests first.

Follow Me on Instagram